Skip to content
Photometric Mérnöki szolgáltató kft.
  • About us
  • Technologies
  • Services
    • Surveying & geodesy
    • 3D scanning
    • Building survey
    • Photogrammetry
    • Geoinformatics & facility management
    • Aerial photography & panoramic imaging
    • Virtual tour
    • 3D modelling & CAD processing
  • Products
    • Contour site plan
    • Orthogonal streetscape
    • Orthophoto
    • Aerial photograph
    • Section drawing
    • Elevation drawing
    • Floor plan
    • 3D virtual tour
    • 3D point cloud
    • 3D building model
    • Change survey plan
    • CAFM – Computer‑Aided Facility Management system
  • Projects
  • Prices
  • Blog
  • Contact
  • wpml-ls-flag
  • wpml-ls-flag
Request quote
Photometric Mérnöki szolgáltató kft.
  • wpml-ls-flag
  • wpml-ls-flag
Request a quote
  • About us
  • Technologies
  • Services
    • Surveying & geodesy
    • 3D scanning
    • Building survey
    • Photogrammetry
    • Geoinformatics & facility management
    • Aerial photography & panoramic imaging
    • Virtual tour
    • 3D modelling & CAD processing
  • Products
    • Contour site plan
    • Orthogonal streetscape
    • Orthophoto
    • Aerial photograph
    • Section drawing
    • Elevation drawing
    • Floor plan
    • 3D virtual tour
    • 3D point cloud
    • 3D building model
    • Change survey plan
    • CAFM – Computer‑Aided Facility Management system
  • Projects
  • Prices
  • Blog
  • Contact

Blog

Follow along for professional insights, project highlights, and updates from the field of land surveying.


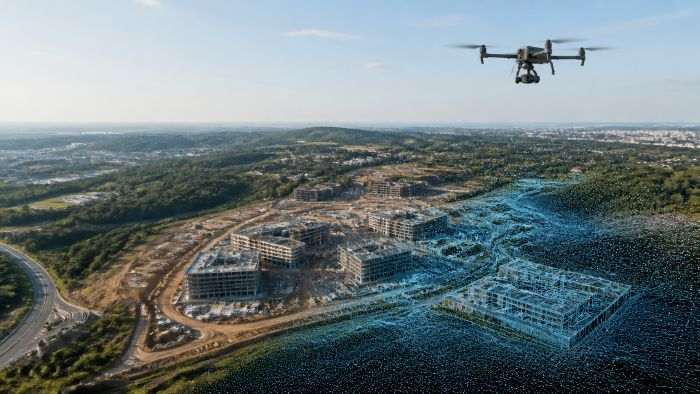
  • Drone Surveying and Photogrammetry: What Can a 3D Model Created from Aerial Images Be Used For?

    Drone Surveying and Photogrammetry: What Can a 3D Model Created from Aerial Images Be Used For?

    Details Drone Surveying and Photogrammetry: What Can a 3D Model Created from Aerial Images Be Used For?Continue

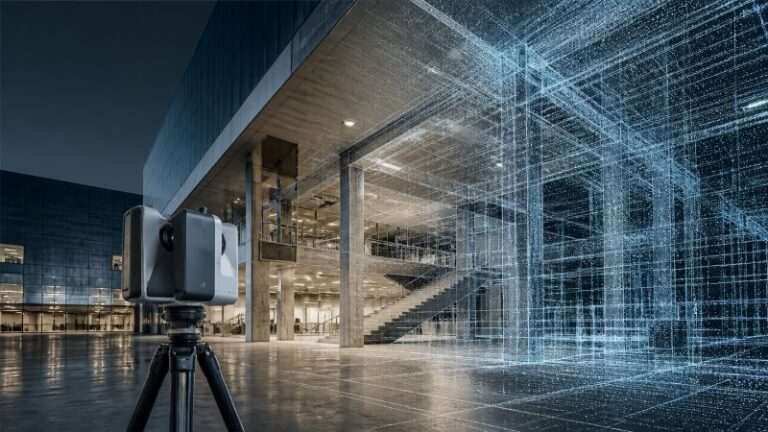
  • Why Should You Have an Existing Building Surveyed in 3D?

    Why Should You Have an Existing Building Surveyed in 3D?

    Details Why Should You Have an Existing Building Surveyed in 3D?Continue


Facebook Facebook
GEODESY

Design map
Contour site plan
Change survey plan
Terrain model

BUILDING SURVAY

3D scan
Family houses
Heritage buildings

FOTOGRAMMETRY

Drone survey
Façade orthophoto
3D virtual tour

GEOINFORMATICS

CAFM systems
cemetery registry
Tree cadastre

The website was created within the framework of the Demján Sándor Program and with its support.

Created by Auri Consulting Tanácsadó Kft., WHATTHEBRAND Studio Kft. and PROMERA Menedzsment Kft.

Impress

Privacy Policy