


Section drawing
With a section drawing, we “remove the roof” of the building to reveal its internal structure, the relationship between floors, and the vertical proportions. Our engineering‑grade sections are essential for design, permitting, and construction alike.
What makes a professional section drawing special
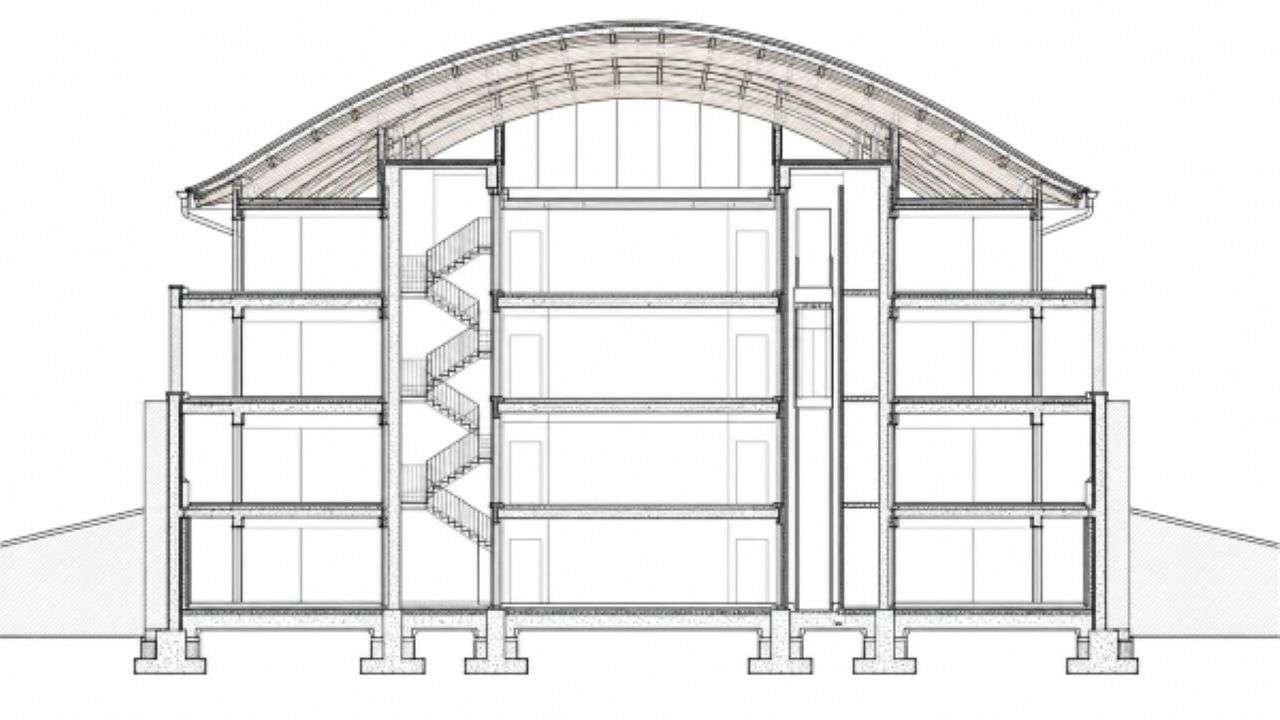
Not just a line drawing
With an imaginary vertical cutting plane, we reveal the building’s full cross‑section: the walls, slabs, staircases, foundations, and the interior height relations.
Heights and spatial proportions
We precisely capture the level differences between floors and the spatial relationships throughout the building.
Terrain conditions
We not only depict the building itself, but also the sectional line of the adjoining terrain — a key element when assessing how the structure integrates into its surroundings.
Standard scale
We typically produce our drawings at a 1:50 or 1:100 standard scale, ensuring they can be used directly in subsequent design phases.
Why and when a section drawing is needed
- Renovation and modernization: for diagnostic purposes, making hidden structural elements visible before any work begins.
- Building permit documentation: an essential engineering document required for obtaining official regulatory approval.
- Foundation for technical calculations: structural engineers, MEP designers, and energy specialists rely on the section drawing for their calculations (e.g., slab thickness, insulation layer composition).
- Construction support: it provides contractors with precise guidance for layer compositions and structural junction detailing.
How we work: from survey to BIM model
Our cross‑section drawings are based on the most advanced data‑collection technologies.
Data acquisition
Geodetic surveying, handheld laser measurement, 3D laser scanning, or photogrammetry.
Processing
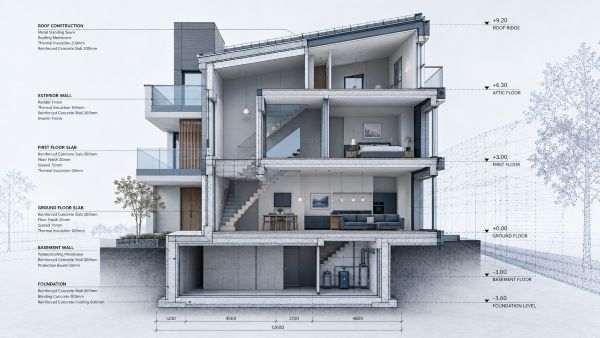
We generate the section directly from the surveyed 3D point cloud or from a fully developed 3D BIM model. This guarantees 100% accuracy.
Finalization
We enrich the generated sections with discipline‑specific details, dimension lines, and a complete legend.
Ready to bring your project to life?
Contact us and request a personalised quote for our engineering‑precision solutions.