


3D building model
A 3D building model is the most advanced and accurate deliverable of architectural surveying. These models provide highly detailed, realistic representations, making them exceptionally valuable for planning, renovation, and refurbishment projects.
How is it made?
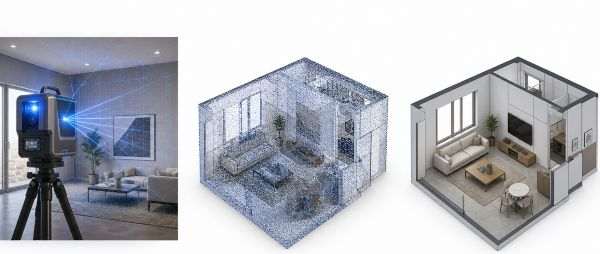
Data acquisition (Point‑cloud generation)
The process begins with on‑site surveying. Using laser scanning or drone‑based photogrammetry, we capture every geometric detail of the building, from which a high‑accuracy 3D point cloud is generated.
Data processing & modelling
From the raw point cloud, walls, slabs, and openings are extracted using dedicated modelling software (e.g., ArchiCAD). This is where the geometry is defined: the points are transformed into intelligent architectural elements.
Final integration (BIM / visualization)
The required parameters (material properties, technical specifications) or textures are integrated into the model, resulting in a fully usable BIM model or a photorealistic visualisation.
Types of 3D building models
3D wireframe model
The simplest type of 3D model. It is used to represent the spatial relationships between the nodes that define the surface.
3D surface model
It provides a more detailed visual representation and includes the building’s exterior (and potentially interior) surfaces. This allows the entire geometry of the structure to be accurately captured, creating a solid foundation for subsequent architectural design or structural analysis.
3D photorealistic model
Based on the data of the 3D point cloud, surface models are enhanced with lighting and shading effects, textures, and colours, resulting in an output that is nearly indistinguishable from reality. This type of model is particularly useful for creating visualisations, as it provides a visually accurate representation of the surveyed building.
BIM model
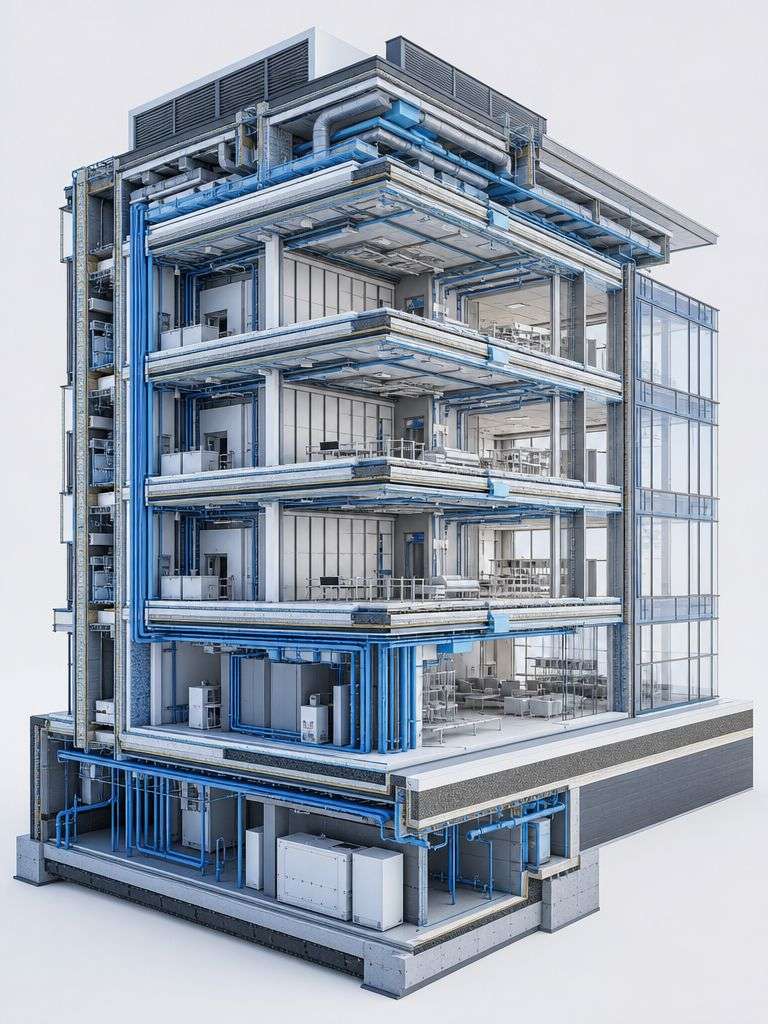
A BIM model not only provides a three‑dimensional representation of the building, but also contains all the necessary technical, design, and operational information. Through Building Information Modeling (BIM), the digital representation of a building becomes a complex data environment that includes not only visual output, but all relevant architectural, structural, and facility‑management information. When integrated with Computer‑Aided Facility Management (CAFM) systems, the model can be continuously maintained, optimised, and managed throughout the entire lifecycle of the property.
Why is a 3D building model beneficial?
- It provides precise and detailed data for planning, construction, and operation.
- It reduces the likelihood of errors, as every part of the building can be digitally modelled in advance.
- It can be continuously updated and modified, allowing all future changes to be tracked.
- Using a BIM model simplifies long‑term building maintenance and operation throughout the entire lifecycle of the property — from initial planning to the preparation of demolition plans.
Ready to bring your project to life?
Contact us and request a personalised quote for our engineering‑precision solutions.